How to Design a Front Walkway for Your Sonoma County Home
Front Walkway Design: Width, Materials, and Drainage Basics
A front walkway is a structural planning decision as much as a design choice. Getting the width right for the home's entry, picking a material suited to Sonoma County's soil movement, and building a proper base with good drainage are what keep a path level and working for years. Homeowners who ask the right questions before approving a design end up with an entry that feels intentional instead of an afterthought.
Key Takeaways
- 36 inches is a practical minimum, while 42 to 48 inches gives a main entry a more generous feel and lets two people walk side by side.
- Pavers flex with ground movement, poured concrete gives a continuous surface, and flagstone adds a natural look, but each one depends on what's built underneath it.
- Base preparation and grading keep the path from settling and move rainwater away from the house instead of letting it pool along the edges.
- Before signing, ask the contractor to explain the base, edging, drainage plan, permits, and exactly what's included in the written scope.
Replacing an old walkway or adding a new one sounds simple until you start deciding how it should fit the house and site. A thoughtful plan can make the entry feel intentional instead of like an afterthought.
Your front walkway does more than connect the sidewalk or driveway to the door. It shapes how people approach the home and takes daily wear from everyone who uses it. The path also affects how rainwater moves across the front yard. Planning those needs together helps you build a walkway that looks right and keeps working as the landscape matures.
How Wide Should a Front Walkway Be?
For many residential front walks, 36 inches is a practical minimum where space is tight. A main entry at 42 to 48 inches often has a more generous, premium feel. That extra room makes it easier for two people to walk together and gives you more space when carrying bags or pushing a stroller. A wider path can also fit the scale of a larger home or broad front entry.
Width should respond to the front door and the scale of the house. A narrow walk leading to a wide double door can feel undersized, while an oversized path may dominate a smaller entry. Your landscape design should also leave enough room at steps and turns so the walkway doesn't suddenly feel cramped.
Ask the contractor to mark the proposed edges on the ground before construction. Walking the route at full size helps you judge whether two people can pass and whether the path connects naturally to parking.
How to Plan a Front Walkway Layout
A direct path often works well when the front of the home has a simple, formal look. A gentle curve can suit a softer landscape or help the walkway move around a change in slope. Either way, the route to the front door should feel obvious. Too many bends can make the path awkward and tempt people to cut through planting areas.
Plan turns with enough room to move comfortably. Tight corners can be awkward when you're pushing a cart or carrying something large, and they can make the route harder to use with mobility equipment. If the walkway needs steps, plan the landings at the same time instead of adding them later.
Keep shrubs and spreading plants far enough from the edge that they won't reduce the walking width. The planting plan should reflect mature size, not the size at installation. This also limits wet branches across the path after rain.
Choosing a Front Walkway Material for Sonoma County
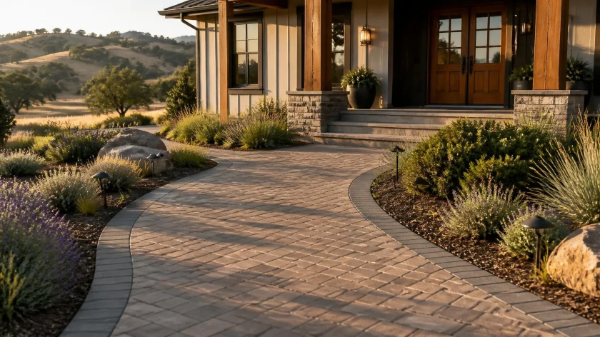
Pavers can work well on Sonoma County properties because the individual pieces can handle some ground movement without behaving like one solid slab. The base still has to be built correctly, and the joints need proper installation. Comparing pavers versus concrete can also help you think through future repairs and the look you want for the entry.
Poured concrete creates a smooth, continuous surface and can be finished in several ways. Planned joints can help control where normal cracking occurs, but the slab may still crack if the base settles or roots push underneath it. On Sonoma County sites with drainage or soil-movement concerns, the work below the concrete matters just as much as the finish you see.
Flagstone gives a front walk a more natural look, but installation matters. Large, stable stones with tight joints are usually easier to walk on than widely spaced stepping stones. Ask how the stone will be supported underneath and how the joints will be finished for regular foot traffic.
Why Base Preparation and Drainage Matter
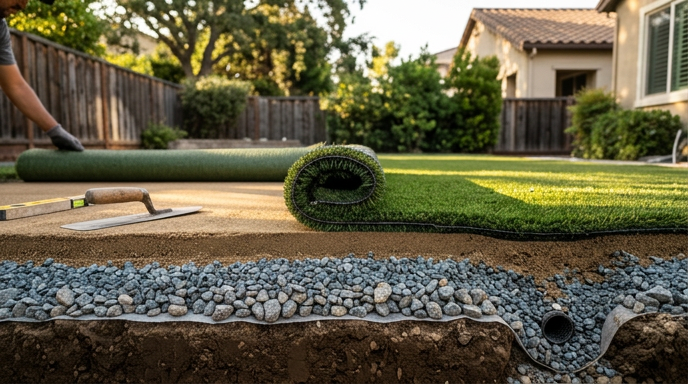
A walkway is only as stable as the material below it. The crew should remove weak surface soil and build a firm base that matches the walkway material. Skipping that work may lower the first price, but it can lead to settling later. Pavers may start rocking, or the path may develop uneven edges.
The finished walkway also needs enough slope to move water away from the house. Low areas and nearby downspouts can change how that water behaves, especially where soil expands and contracts with moisture. A qualified landscape construction team can connect the walkway grade to the larger drainage plan for the property.
Check nearby tree roots before excavation. Building too close can lift the walkway later, while cutting major roots can harm the tree. Shift the route when needed.
What to Ask Before Approving a Walkway Design
Start by asking why the contractor chose the proposed width and how the path will connect to the driveway and front entry. Then ask what will be built below the finished surface. The contractor should be able to explain the base preparation clearly. Ask how the edges will stay in place and where rainwater will go.
For paver work, ask how the pattern will fit curves and borders. The right paver pattern should support the scale of the path and limit awkward cuts at the edges.
Ask who handles utility locating and any permits the project requires. Get the scope in writing so you know whether removal of the old walkway, cleanup, and final planting are included.
Plan a Front Walkway That Fits Your Home
A front walkway works best when the design fits the house and the site below it. Our team at Canepa Landscaping can help you choose a comfortable width and compare materials before construction begins. We also plan for drainage, then coordinate the walkway with nearby planting and hardscape so it feels like part of the property instead of an isolated strip of pavement.
If you're replacing a cracked or awkward path, request a quote from Canepa Landscaping to plan a front walkway that fits the home and works naturally with the way you use the entry every day.
Share on Social
Other Posts You Might Enjoy